1160 Hyannis Drive Beavercreek, OH 45434
Listing Courtesy of: DAYTON / Listed By: Sarah Back, Coldwell Banker Heritage - Contact:  937-829-0089

  1160 Hyannis Drive Beavercreek, OH 45434

Active
$350,000 (USD)
4
BED
3
BATH
2,040
SQFT
OPEN HOUSE TIMES
  • OPEN
    Sat, Jul 11
    2:00 pm - 4:00 pm

Description

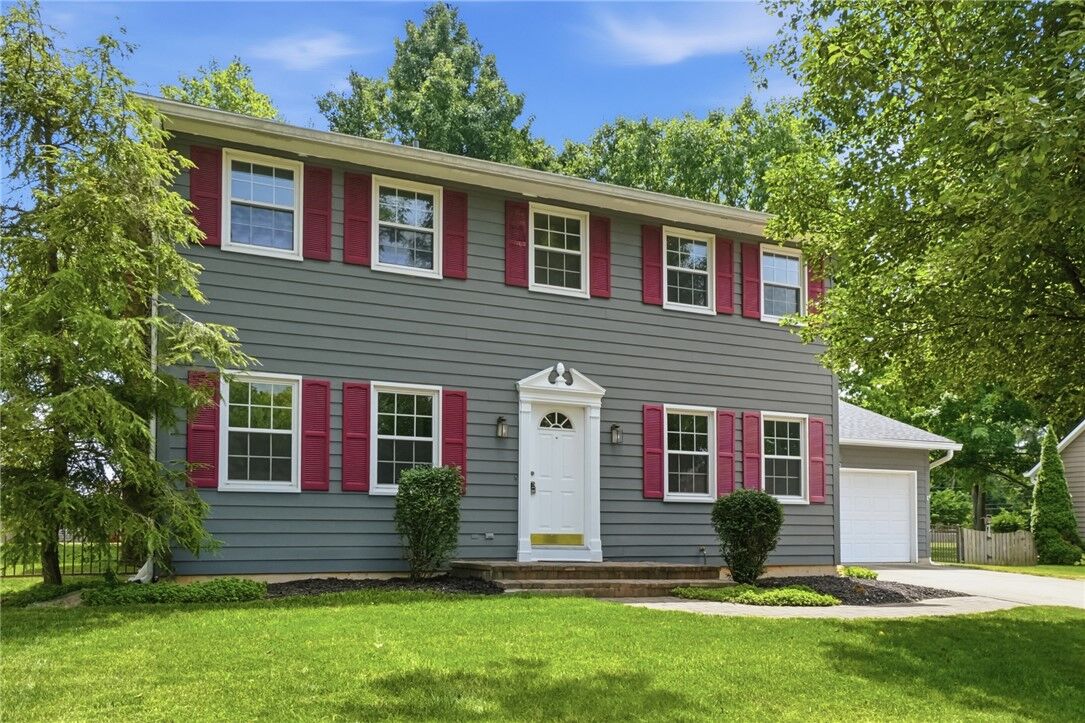
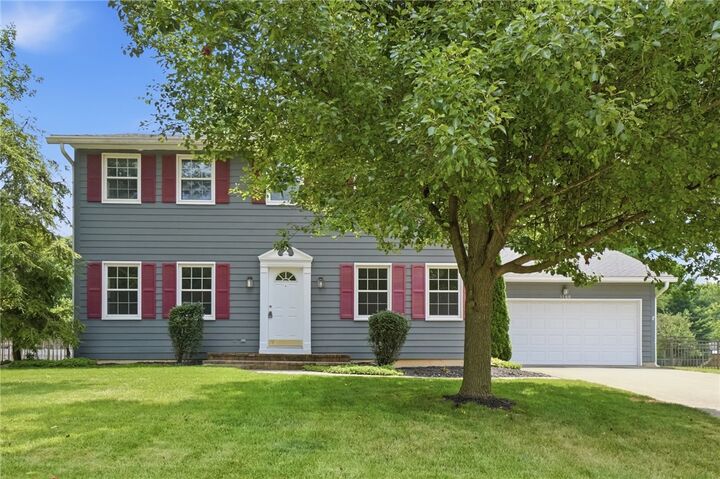
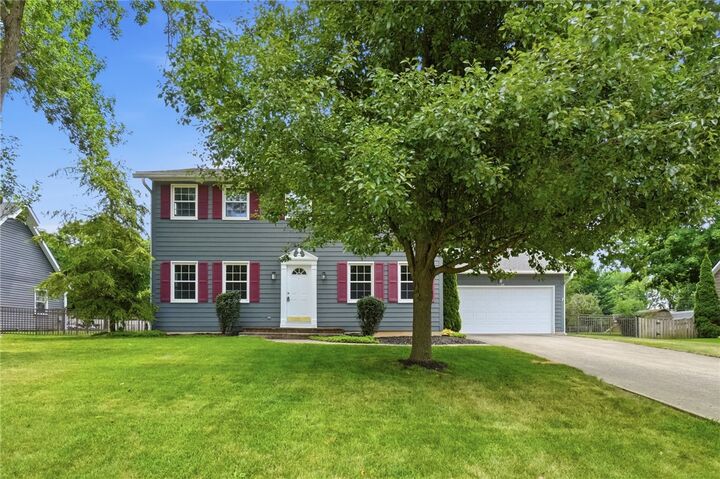
Here is your chance to live in one of Beavercreek’s most iconic neighborhoods. Situated between Main Elementary and the High School, you will have a front row seat and be within walking distance to parades, festivals, HS sporting events, concerts, and parks, where mature trees, generous lots, and timeless homes meet one of the most convenient locations in the city. This property boasts a well-maintained lawn, nearly half acre fenced lot, 2 car garage, and a charming facade with red shutters and a welcoming paver patio leading to the front entrance. Once inside you are greeted with a classic tiled floor and a wooden staircase leading to the living areas. With 4 bedrooms, 2.5 baths, formal living and dining rooms, and over 2000 sq ft of finished living space, there is plenty of room to spread out and an opportunity to add an additional 1020 sq ft of living space in the unfinished basement. The functional kitchen is open to the living room which features abundant natural light and centers around a striking brick, gas, fireplace with a rustic wood mantel, perfect for cozy evenings. With all of the updates, including roof (2023) all windows replaced 8 years ago, brand new carpet, fresh paint throughout, new kitchen stove and dishwasher, all you will need to do is move in and unpack. Out back you will have the perfect spot to host BBQs, cookouts, and summer birthday parties in the large, completely fenced flat lot featuring a custom shed built onsite, and a swing set. They sure don’t build them like this anymore. Call today for your own private showing.

MLS #:
961392
Lot Size
0.45 acres
Type
Single-Family Home
Year Built
1978
School District
Beavercreek
County
Greene County
Community
Cape Cod Colony

Listed By

Sarah Back, Coldwell Banker Heritage, Contact: 937-829-0089
Source
DAYTON
Last checked Jul 8 2026 at 10:11 PM GMT+0000
Bathroom Details
  • Full Bathrooms: 2
  • Half Bathroom: 1
Interior Features
  • Electric Water Heater
  • Windows: Vinyl
  • Range
  • Refrigerator
  • Kitchen/Family Room Combo
  • Dishwasher
  • Microwave
  • Dryer
  • Washer
  • Windows: Double Hung
Subdivision
  • Cape Cod Colony
Property Features
  • Fireplace: Gas
  • Fireplace: One
  • Fireplace: 1
Heating and Cooling
  • Electric
  • Heat Pump
  • Central Air
Basement Information
  • Full
  • Unfinished
Parking
  • Attached
  • Garage
  • Two Car Garage
  • Garage Door Opener
Stories
  • 2
Living Area
  • 2,040 sqft
Additional Information: Heritage | 937-829-0089
Location
   
Calculate drive times to this property
 
Powered by INRIX® Drive Time

Powered by Walk Score®
Disclaimer: Copyright 2026 Dayton MLS. All rights reserved. This information is deemed reliable, but not guaranteed. The information being provided is for consumers’ personal, non-commercial use and may not be used for any purpose other than to identify prospective properties consumers may be interested in purchasing. Data last updated 7/8/26 15:11
