
Listing Courtesy of: DAYTON / Listed By: Nathan Evans, Coldwell Banker Heritage; Chad Evans, Heritage
2798 Parakeet Lane Beavercreek, OH 45434
Active (83 Days)
$499,900 (USD)

Description
MLS #:
965119
965119
Lot Size
1.72 acres
1.72 acres
Type
Single-Family Home
Single-Family Home
Year Built
1967
1967
School District
Beavercreek
Beavercreek
County
Greene County
Greene County
Community
Mrs
Mrs
Listed By
Nathan Evans, Coldwell Banker Heritage
Chad Evans, Coldwell Banker Heritage
Chad Evans, Coldwell Banker Heritage
Source
DAYTON
Last checked Oct 18 2026 at 3:54 PM GMT+0000
DAYTON
Last checked Oct 18 2026 at 3:54 PM GMT+0000
Bathroom Details
- Full Bathrooms: 3
Interior Features
- Wet Bar
- Remodeled
- Kitchen Island
- Pantry
- Vaulted Ceiling(s)
- Bar
Subdivision
- Mrs
Property Features
- Fireplace: Electric
- Foundation: Slab
Heating and Cooling
- Heat Pump
- Central Air
Parking
- Garage
- Detached
Stories
- 2
Living Area
- 2,881 sqft
Listing Price History
Date
Event
Price
% Change
$ (+/-)
Sep 25, 2026
Price Changed
$499,900
-7%
-$40,000
Sep 11, 2026
Price Changed
$539,900
-2%
-$10,000
Listing Brokerage Notes
Buyer Brokerage Compensation: 3%
*Details provided by the brokerage, not MLS (Multiple Listing Service). Buyer's Brokerage Compensation not binding unless confirmed by separate agreement among applicable parties.
Location
Disclaimer: Copyright 2026 Dayton MLS. All rights reserved. This information is deemed reliable, but not guaranteed. The information being provided is for consumers’ personal, non-commercial use and may not be used for any purpose other than to identify prospective properties consumers may be interested in purchasing. Data last updated 10/18/26 08:54



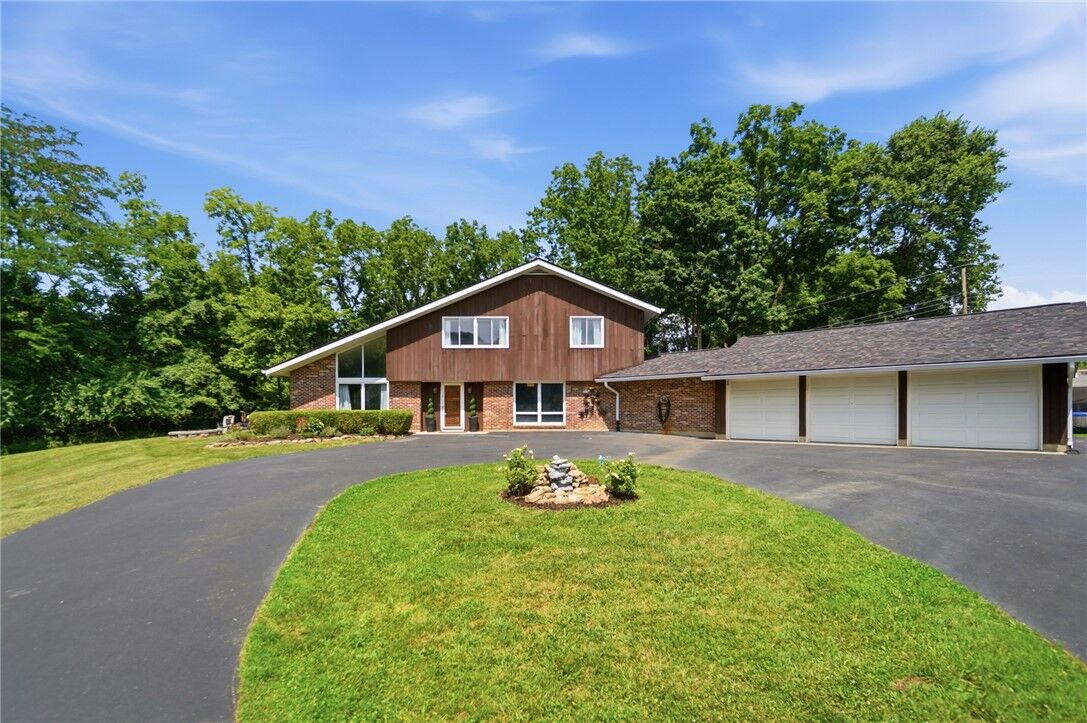
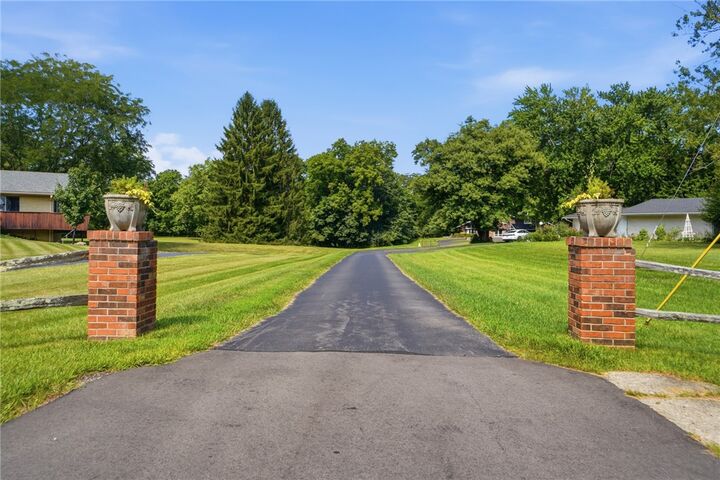
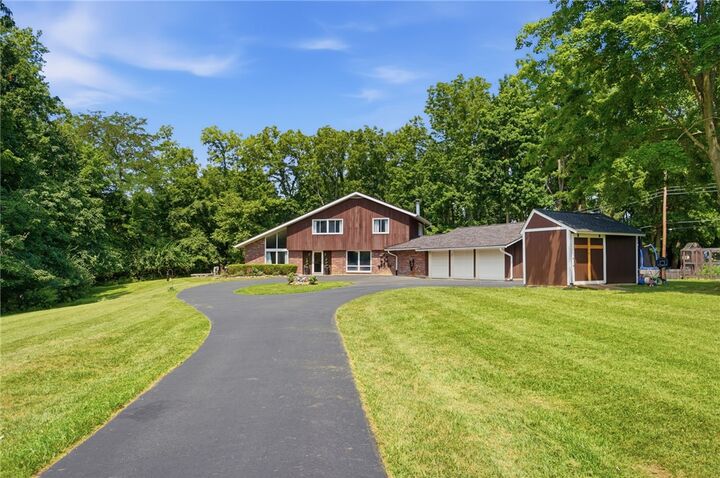
The sellers have completed all the major updates, making this home truly move-in ready. Recent improvements include a new roof, new 6-inch gutters, multiple new HVAC systems with three heat pumps, two 200-amp electrical services, a newly extended driveway, and a new storage shed.
Inside, you'll find a beautifully remodeled kitchen featuring a stunning exposed brick accent wall, an impressive 6' x 8' island, and stainless steel appliances. The spacious living areas offer both a wood-burning fireplace and an electric fireplace, while the solid oak front door and new sliding glass doors add quality and style throughout.
Step outside to enjoy the newer paver patio overlooking the peaceful wooded backyard—perfect for relaxing or entertaining. The dining room's custom bar area adds warmth, charm, and character, making this home as inviting as it is functional.
With thoughtful upgrades throughout, exceptional living spaces, and a private wooded setting, this one-of-a-kind home is ready for its next owners.