
Listing Courtesy of: DAYTON / Listed By: Marcie Solin, Coldwell Banker Heritage - Contact: (937) 434-7600
6349 Jason Lane Centerville, OH 45459
Active (0 Days)
$210,000 (USD)

Description
MLS #:
969503
969503
Type
Condo
Condo
Year Built
1977
1977
Style
Ranch
Ranch
School District
Centerville
Centerville
County
Montgomery County
Montgomery County
Listed By
Marcie Solin, Coldwell Banker Heritage, Contact: (937) 434-7600
Source
DAYTON
Last checked Oct 2 2026 at 3:34 AM GMT+0000
DAYTON
Last checked Oct 2 2026 at 3:34 AM GMT+0000
Bathroom Details
- Full Bathrooms: 2
Interior Features
- Electric Water Heater
- High Speed Internet
- Ceiling Fan(s)
- Remodeled
- Range
- Refrigerator
- Dishwasher
- Disposal
- Microwave
- Cathedral Ceiling(s)
- Walk-In Closet(s)
Property Features
- Foundation: Slab
Heating and Cooling
- Electric
- Heat Pump
- Central Air
Homeowners Association Information
- Dues: $261/Monthly
Utility Information
- Utilities: Sewer Available, Water Available, Water Source: Public, Cable Available
Parking
- Attached
- Garage
- Two Car Garage
- Storage
Stories
- 1
Living Area
- 1,341 sqft
Additional Information: Heritage | (937) 434-7600
Location
Disclaimer: Copyright 2026 Dayton MLS. All rights reserved. This information is deemed reliable, but not guaranteed. The information being provided is for consumers’ personal, non-commercial use and may not be used for any purpose other than to identify prospective properties consumers may be interested in purchasing. Data last updated 10/1/26 20:34



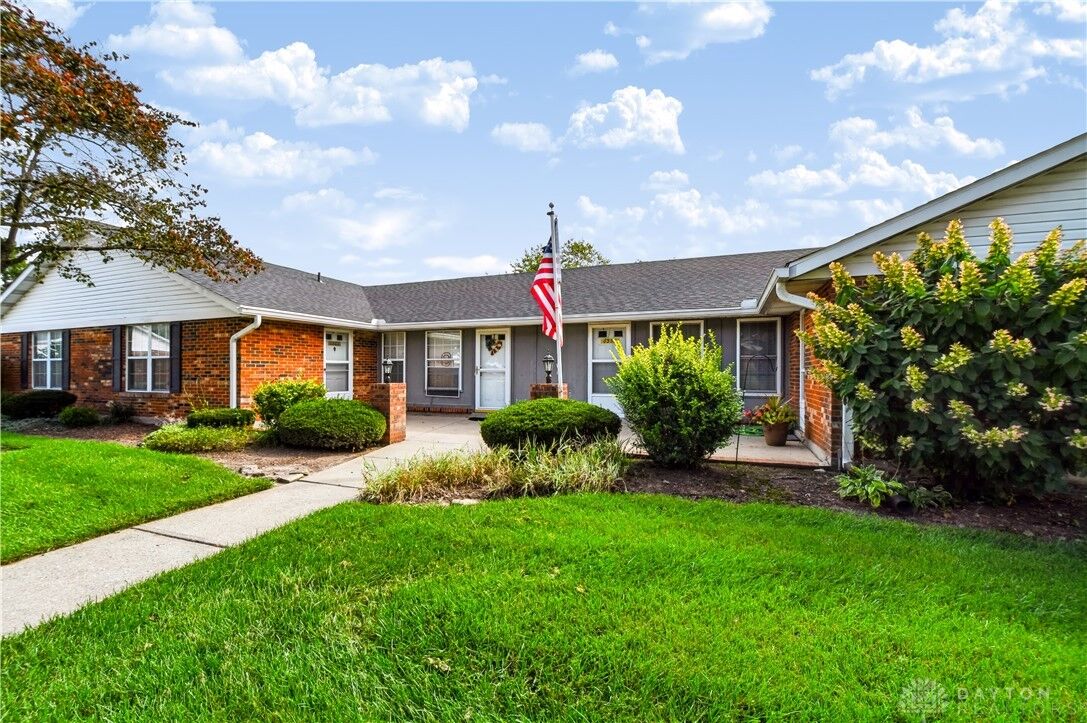
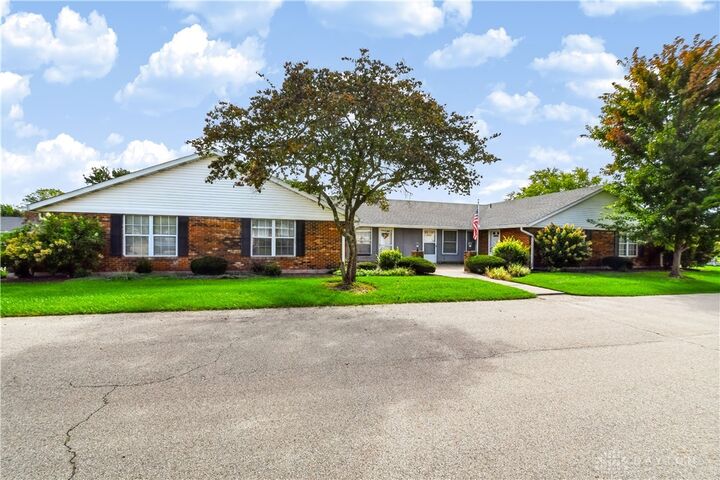
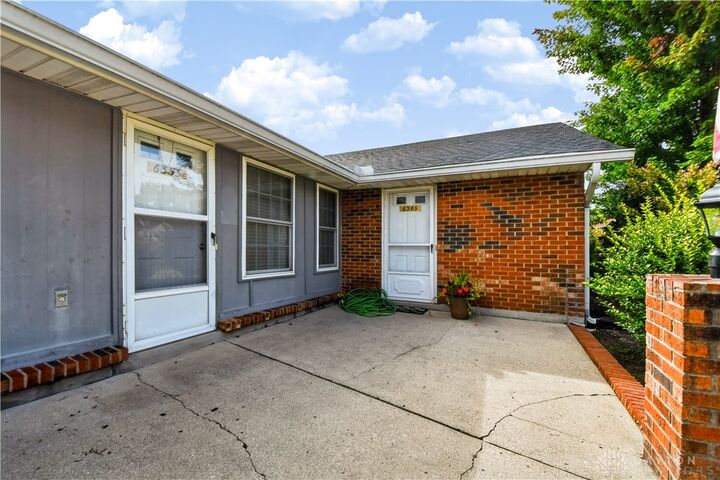
With its generous living spaces, beautiful updates, and convenient Centerville location, this condo is ready for you to call home! Major updates include a new roof in 2025 and HVAC installed by Korrect Plumbing in March 2023.