
Listing Courtesy of: DAYTON / Listed By: Stephanie Crider, Coldwell Banker Heritage - Contact: (937) 434-7600
1580 Little Falls Drive Clearcreek Twp, OH 45458
Active (42 Days)
$450,000 (USD)
OPEN HOUSE TIMES
-
OPENSun, Oct 252:00 pm - 4:00 pm

Description
MLS #:
968225
968225
Lot Size
0.27 acres
0.27 acres
Type
Single-Family Home
Single-Family Home
Year Built
2009
2009
School District
Springboro
Springboro
County
Warren County
Warren County
Community
Vilwncrk/Falwncr
Vilwncrk/Falwncr
Listed By
Stephanie Crider, Coldwell Banker Heritage, Contact: (937) 434-7600
Source
DAYTON
Last checked Oct 24 2026 at 4:35 AM GMT+0000
DAYTON
Last checked Oct 24 2026 at 4:35 AM GMT+0000
Bathroom Details
- Full Bathrooms: 3
- Half Bathroom: 1
Interior Features
- Range
- Refrigerator
- Dishwasher
- Microwave
Subdivision
- Vilwncrk/Falwncr
Property Features
- Fireplace: One
- Fireplace: 1
- Fireplace: Wood Burning
Heating and Cooling
- Forced Air
- Electric
- Central Air
Basement Information
- Full
Homeowners Association Information
- Dues: $900/Annually
Parking
- Attached
- Garage
- Two Car Garage
Stories
- 2
Living Area
- 2,524 sqft
Listing Price History
Date
Event
Price
% Change
$ (+/-)
Oct 17, 2026
Price Changed
$450,000
-3%
-$15,000
Oct 07, 2026
Price Changed
$465,000
-2%
-$10,000
Additional Information: Heritage | (937) 434-7600
Location
Disclaimer: Copyright 2026 Dayton MLS. All rights reserved. This information is deemed reliable, but not guaranteed. The information being provided is for consumers’ personal, non-commercial use and may not be used for any purpose other than to identify prospective properties consumers may be interested in purchasing. Data last updated 10/23/26 21:35



Upstairs, the spacious primary suite provides a private retreat complete with an ensuite bathroom and walk-in closet. Three additional bedrooms offer generous space and flexibility, while the 3.5 bathrooms provide added convenience throughout the home. The full basement offers even more space for storage, recreation, hobbies, or whatever suits your needs—and features a private sauna, creating a unique space to relax and unwind.
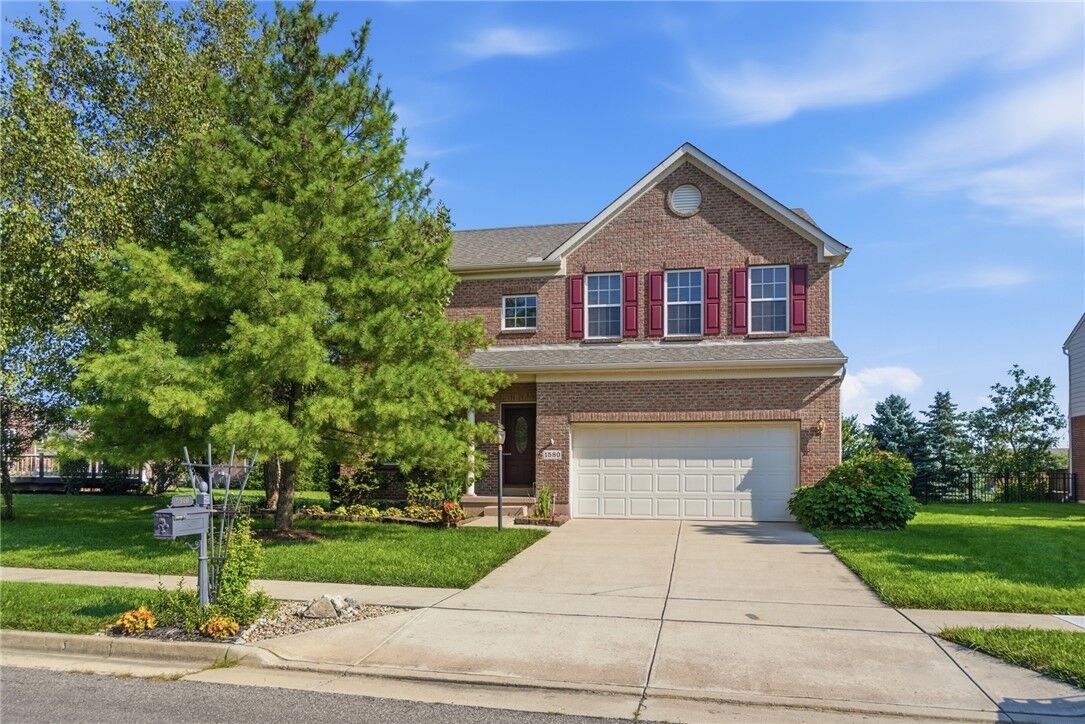
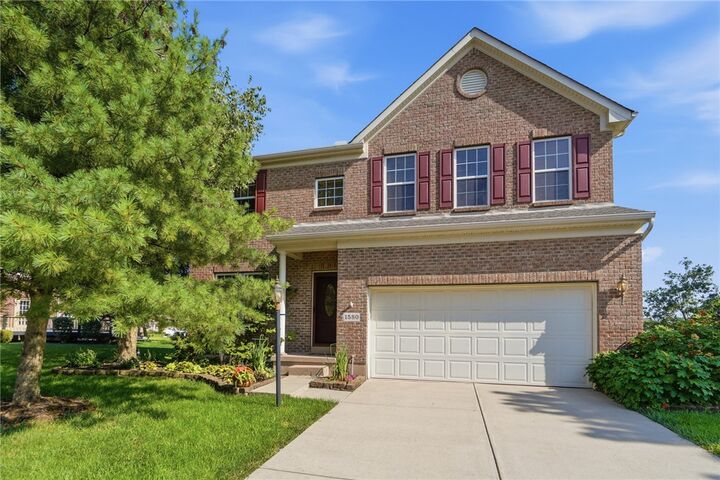
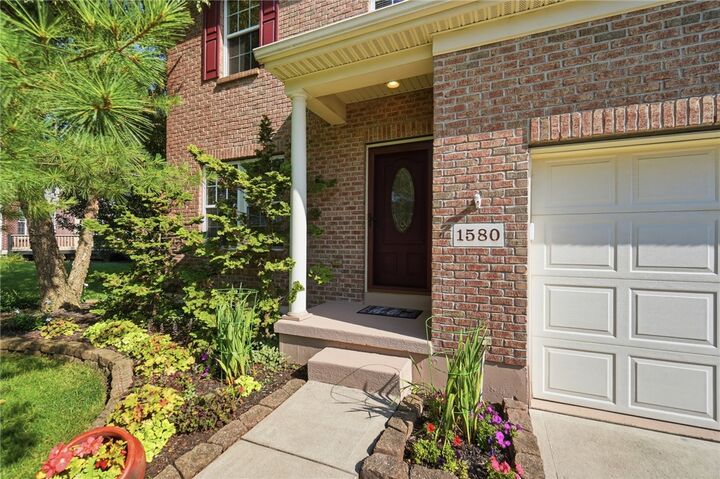
Outside, enjoy the beautiful brick exterior, mature landscaping, well-maintained lawn, and spacious driveway leading to the attached 2-car garage. The backyard provides additional outdoor space, while the home's location offers convenient access to shopping, dining, parks, and major roadways.